


Save
Ask
Tour
Hide
$328,000
40 Days On Site
1200 Oakmont Dr 3Walnut Creek, CA 94595
For Sale|Condominium|Active
2
Beds
1
Total Bath
1
Full Bath
1,054
SqFt
$311
/SqFt
1964
Built
Subdivision:
Rossmoor
County:
Contra Costa
Listing courtesy of Maria Eberle of BHHS Drysdale Properties (415) 710-6937
Save
Ask
Tour
Hide
Mortgage Calculator
Monthly Payment (Est.)
Enter an interest rate to see your estimated monthly payment.Calculator powered by Showcase IDX, a Constellation1 Company. Copyright ©2026 Information is deemed reliable but not guaranteed.
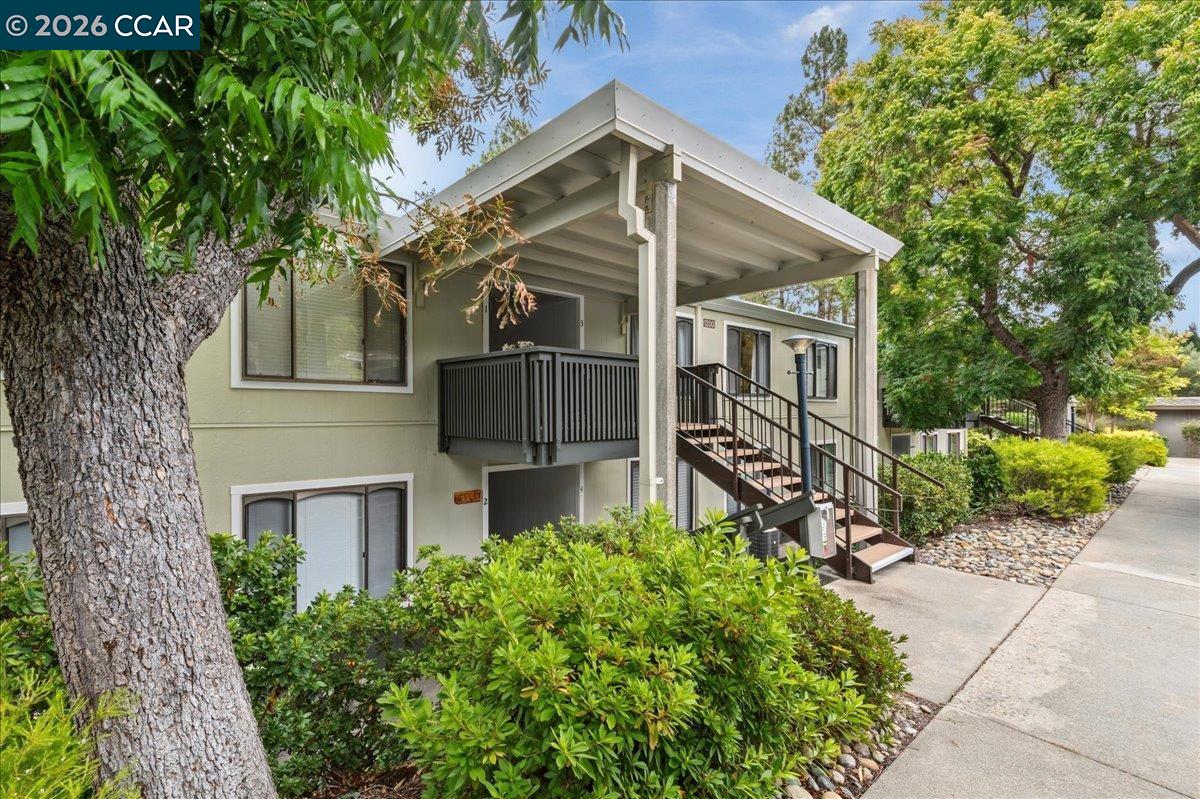
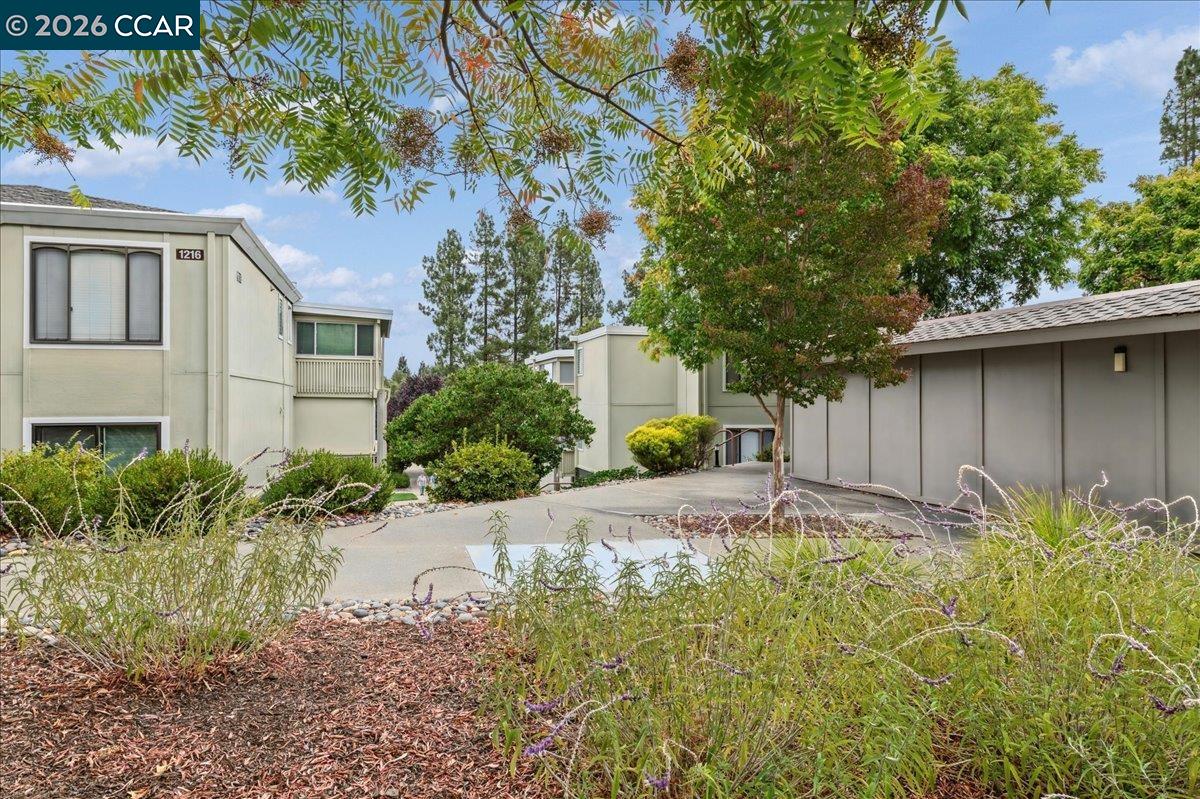
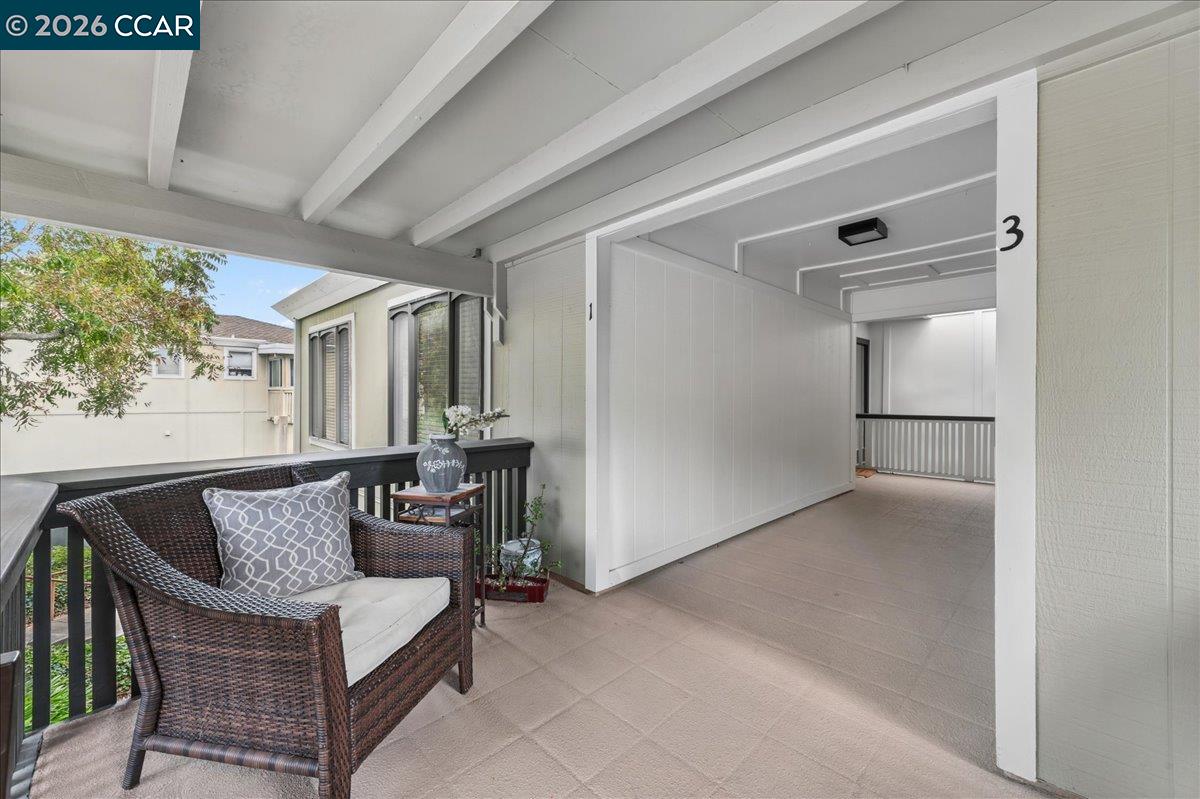
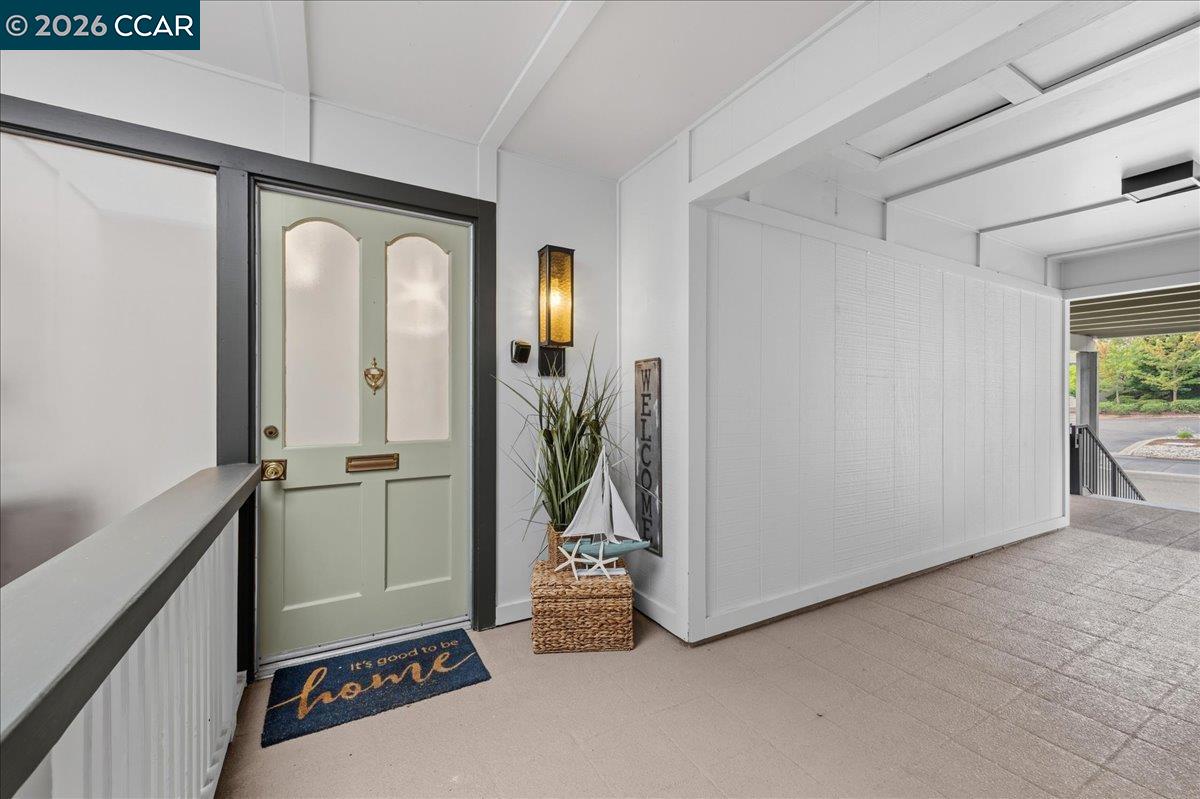
Sassy, sunny, and ready to charm, welcome to this upper-level Rossmoor Sequoia 2/1 co-op! Bathed in natural light with lovely views, this move-in-ready gem sparkles from its white kitchen to its luxury plank vinyl entry and kitchen flooring, newer light carpet, stacked washer/dryer, and walk-in shower topped by a cheerful skylight. Just steps from the Gateway Clubhouse, Farmers Market, arts & crafts studios, movie theatre, and so much more, you’re also close to the main entrance and Tice Valley Fitness Center. Enjoy all the vibrant activities Rossmoor has to offer, without sacrificing convenience or value. Affordable, immaculate, and perfectly located, this home truly has it all. Welcome home!
Save
Ask
Tour
Hide
Listing Snapshot
Price
$328,000
Days On Site
40 Days
Bedrooms
2
Inside Area (SqFt)
1,054 sqft
Total Baths
1
Full Baths
1
Partial Baths
N/A
Lot Size
N/A
Year Built
1964
MLS® Number
41146966
Status
Active
Property Tax
N/A
HOA/Condo/Coop Fees
$1,383 monthly
Sq Ft Source
N/A
Friends & Family
Recent Activity
| 5 days ago | Listing updated with changes from the MLS® | |
| 2 weeks ago | Price changed to $328,000 | |
| a month ago | Listing first seen on site |
General Features
Cross Street
Tice Creek
Disclosures
Nat Hazard DisclosureOther - Call/See AgentSenior Living
Levels
One
Parking
Carport
Pets
Yes
Property Sub Type
Condominium
Sewer
Public Sewer
Special Circumstances
Standard
SqFt Total
1054
Style
Contemporary
Water Source
Public
Interior Features
Appliances
OvenDryerRefrigeratorElectric RangeSelf Cleaning OvenWasher
Cooling
Central Air
Fireplace Features
None
Flooring
VinylCarpet
Heating
Forced AirNatural Gas
Save
Ask
Tour
Hide
Exterior Features
Construction Details
Wood SidingStucco
Lot Features
Other
Pool Features
See RemarksCommunity
Community Features
Association Amenities
ClubhouseGolf CourseFitness CenterGatedSpa/Hot TubTennis Court(s)Other
Association Fee
$1383.0
Association Fee Frequency
Monthly
Community Features
Pool
MLS Area
Listing
Listing courtesy of Maria Eberle of BHHS Drysdale Properties (415) 710-6937

CCAR Copyright 2026. Bay East Copyright 2026. bridgeMLS Copyright 2026. Information Deemed Reliable But Not Guaranteed. This information is being provided by the CCAR MLS, or Bay East MLS, or bridgeMLS. The listings presented here may or may not be listed by the Broker/Agent operating this website. This information is intended for the personal use of consumers and may not be used for any purpose other than to identify prospective properties consumers may be interested in purchasing.
Last checked: 2026-10-13 11:13 AM UTC
CCAR Copyright 2026. Bay East Copyright 2026. bridgeMLS Copyright 2026. Information Deemed Reliable But Not Guaranteed. This information is being provided by the CCAR MLS, or Bay East MLS, or bridgeMLS. The listings presented here may or may not be listed by the Broker/Agent operating this website. This information is intended for the personal use of consumers and may not be used for any purpose other than to identify prospective properties consumers may be interested in purchasing.
Last checked: 2026-10-13 11:13 AM UTC
Neighborhood & Commute
Source: Walkscore
Save
Ask
Tour
Hide